Interior remodeling
Basement remodeling
Turn an unfinished basement into living space, done dry from the start.
Finishing a basement around here starts with a moisture question, not a floor plan. Clay soil holds water against the foundation, spring storms overload the gutters, and Metro East river-bottom lots stay damp long after the rain stops. Framing and drywall over a wall that still takes water is money you will tear back out.
We check the moisture, fix what needs fixing, and only then start finish work, all on a single contract. Framing, electrical, drywall, flooring, and trim get scheduled back to back so the space is not sitting open for months. One lead carpenter runs the whole sequence.
The other early decision is whether you want a bedroom down there. A room that counts as a bedroom needs an egress window, which means excavating outside, cutting the foundation wall, and setting a well. We will price it with and without so you can see what that room costs.
What is included
- Moisture inspection and correction before framing
- Framing and wall insulation
- Electrical rough-in and lighting
- Egress window installation where needed
- Drywall and finishing
- Flooring
- Bathroom or wet bar rough-in and finish
- Drop or drywall ceiling
- Paint and trim
Options
- Bedroom with egress window
- Full or half bath
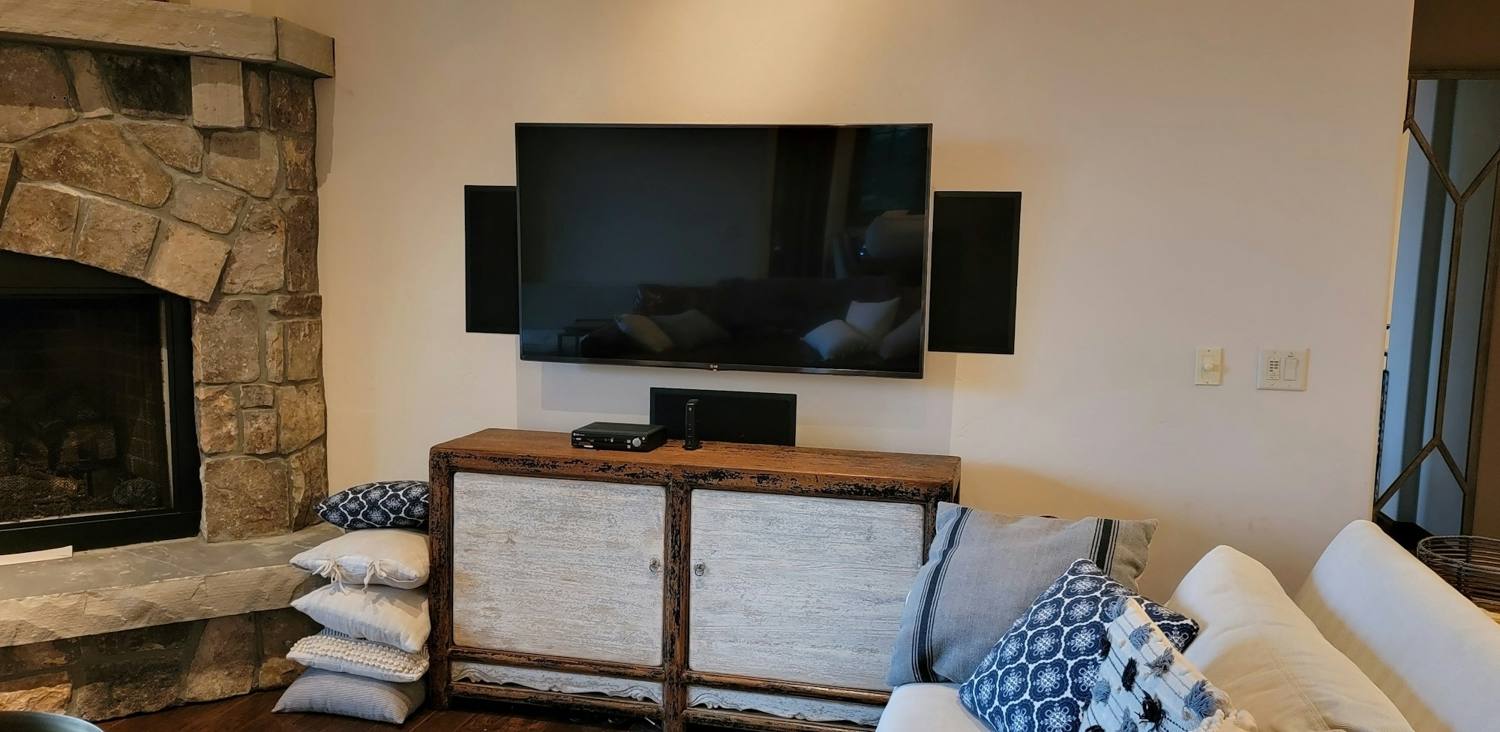
- Home theater
- Wet bar
- Storage rooms
- Luxury vinyl plank or carpet
How the job runs
Basement remodeling, step by step.
Quote
We inspect for moisture, measure the space, lay out the rooms with you, and quote the finish work with any water fix called out separately.
Prep
We correct the moisture issues, clear the space, protect the stairs and the path through the house, and snap the layout on the slab.
Work
Framing, electrical, insulation, and any egress window go in, followed by drywall, ceiling, flooring, and trim.
Finish
Paint, doors, and fixtures go in last, the space gets cleaned, and you get the lighting and circuit layout in writing.
Questions
Straight answers.
How do I know my basement is dry enough to finish?
Watch it through a couple of hard rains and look for damp spots at the base of the walls, white efflorescence on the block, and a musty smell that keeps coming back. We also tape plastic to the slab for a few days to see whether moisture is coming up through the concrete. If any of that shows up, the fix comes before the framing.
Do I need an egress window?
If you want a room that counts as a bedroom, yes: it needs an opening big enough to climb out of and for a firefighter to get in through. Family rooms, offices, and theaters do not require one. Egress work means excavating outside, cutting the foundation wall, and setting a well, and we handle the paperwork with the city or county.
How long does it take?
A typical 800 to 1,200 square foot finish runs six to ten weeks. Adding a bathroom pushes it toward twelve because of the plumbing and tile. Any moisture correction happens before that clock starts.
Can you add a bathroom in the basement?
Yes. If your house has a rough-in stubbed in the slab it is straightforward. If not, we cut the slab for drain lines, or set an ejector pump when the sewer line sits above the fixtures, and that is a real line item you will see before you commit.
What ceiling height do I need?
Most finished basement space wants about seven feet of clear height, and ductwork and beams are what usually take it away. We can often reroute a duct run or box only where it is needed instead of dropping the whole ceiling. We measure the low points first so you know what you are working with.
Related
Often done together.
Waterproofing & flashing
Stop water where it gets in: walls, windows, roof-to-wall joints, decks, and foundations.
See details →Framing
Structural framing for additions, new builds, and interior changes.
See details →Drywall & mudding
New drywall, repairs, and smooth finishes that disappear under paint.
See details →Flooring
Hardwood, luxury vinyl plank, tile, and carpet, prepped and installed flat.
See details →