Structural & new construction
Framing
Structural framing for additions, new builds, and interior changes.
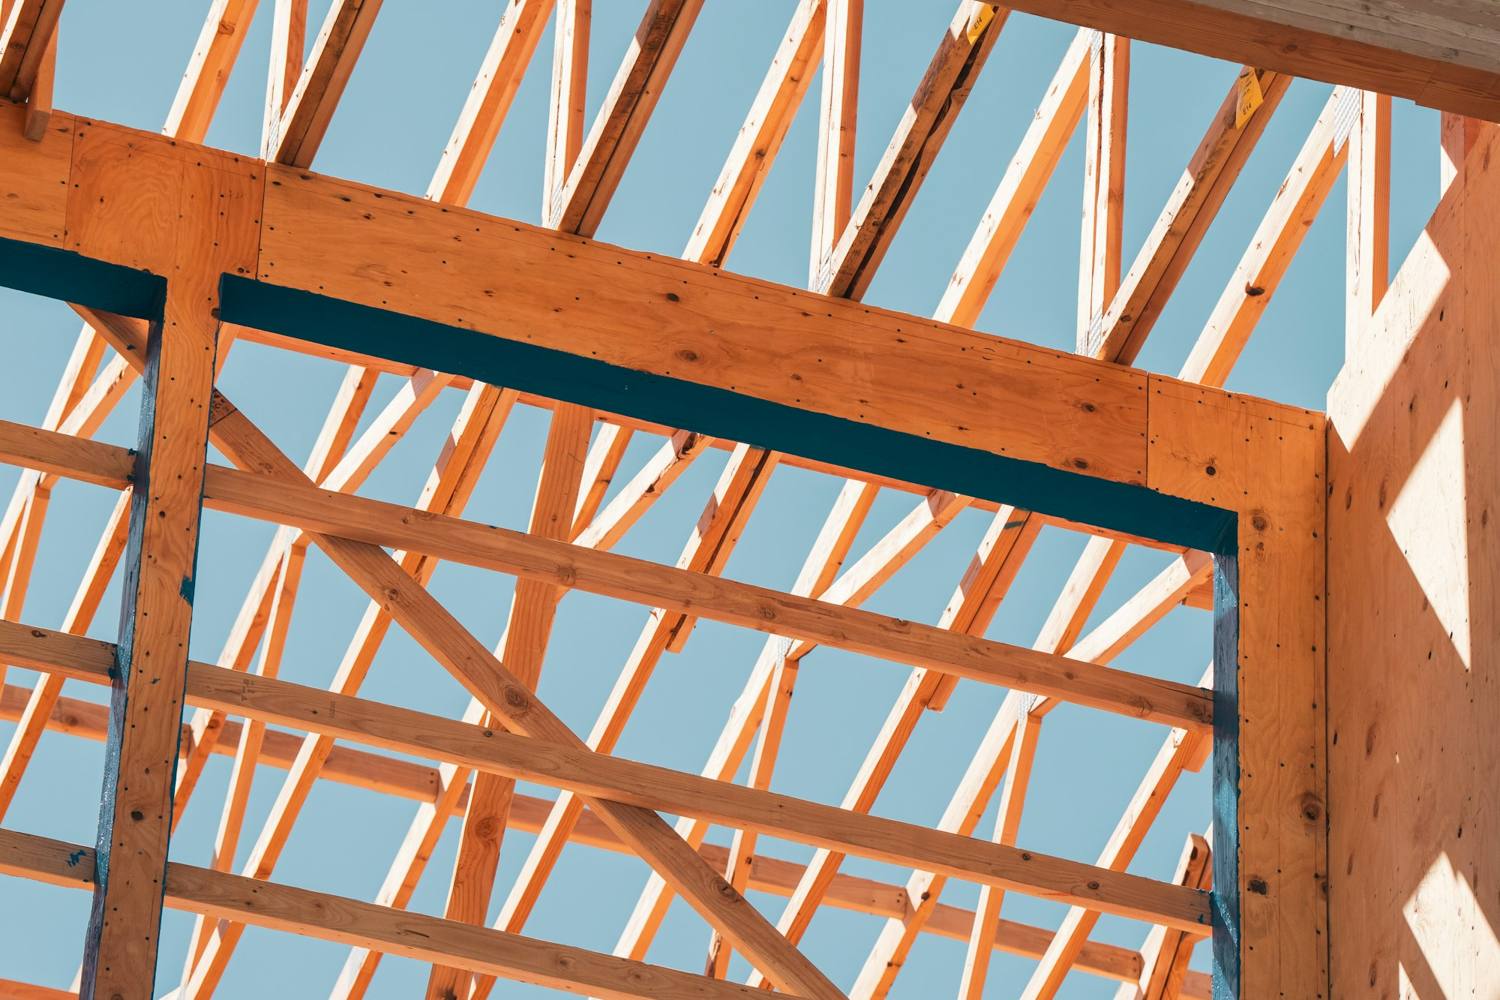
Framing sets up everything that comes after it. Walls that are plumb and floors that are flat let drywall, cabinets, and trim go in without a fight, and an undersized header is a problem you cannot see once it is closed up. Additions on St. Louis clay need the foundation and the framing to agree with each other from day one.
Before a truck of lumber shows up, you have the package, the beam sizes, and the blocking list on paper. The framing crew works to the drawings, snaps the layout, and leaves the walls ready for inspection. The lead carpenter is there from layout to the last brace.
If the change means removing a bearing wall or carrying a new load, an engineer gets involved before anybody cuts anything. That is a few hundred dollars up front against a sagging beam later.
What is included
- Layout and snap lines
- Floor, wall, and roof framing
- Headers, beams, and posts
- Wall and roof sheathing
- Blocking for cabinets, railings, and grab bars
- Window and door rough openings
- Inspection-ready framing
Options
- Dimensional and engineered lumber
- Steel beams
- Roof trusses or stick framing
- Additions and second stories
- Garage framing
How the job runs
Framing, step by step.
Quote
We review the drawings or sketch the change with you, size the beams and headers, and quote the lumber and labor.
Prep
We stage material, protect the existing house, set temporary shoring where a load has to be carried, and demo what is coming out.
Work
We frame the floors, walls, and roof to layout, set the headers and beams, and sheath the structure.
Finish
Blocking goes in, the walls get straightened and braced, the site is cleaned, and we meet the inspector at the framing check.
Questions
Straight answers.
Can you remove a load-bearing wall?
Yes, with a beam sized for the span and posts carrying the load down to something that can take it, which often means a new footing in the basement. We shore the structure temporarily before the wall comes out. An engineer's stamp is usually required here, and we would want one even where it is not.
Do you frame additions?
Yes, from a bump-out to a full second story. The foundation, the tie-in at the existing roof, and matching floor heights are where additions get complicated, and all three get scoped before we quote. We also frame garages and detached structures.
How long does framing take?
A typical room addition frames in about one to two weeks once the foundation has cured. A whole-house or second-story frame runs three to six weeks depending on the roof. Weather matters more on this phase than any other, so we plan dry-in as early as the schedule allows.
Do you handle inspections?
We schedule the framing inspection, meet the inspector on site, and handle the paperwork with the city or county as part of the job. You do not have to take a day off for it. If something gets flagged on our work, we correct it and get it re-checked at our cost.
What about engineering?
Any new beam, any change to the load path, and most additions need an engineer, and we will tell you when the drawings you have are not enough. Stamped drawings are a separate line item, typically a few hundred to a couple thousand dollars depending on scope. That is cheap next to fixing a sagging beam later.
Related
Often done together.
Structural carpentry
Beams, posts, joists, and repairs to what holds the house up.
See details →Ground-up commercial construction
New commercial buildings and additions, from site work through final inspection.
See details →Drywall & mudding
New drywall, repairs, and smooth finishes that disappear under paint.
See details →