Outdoor & site
Retaining walls
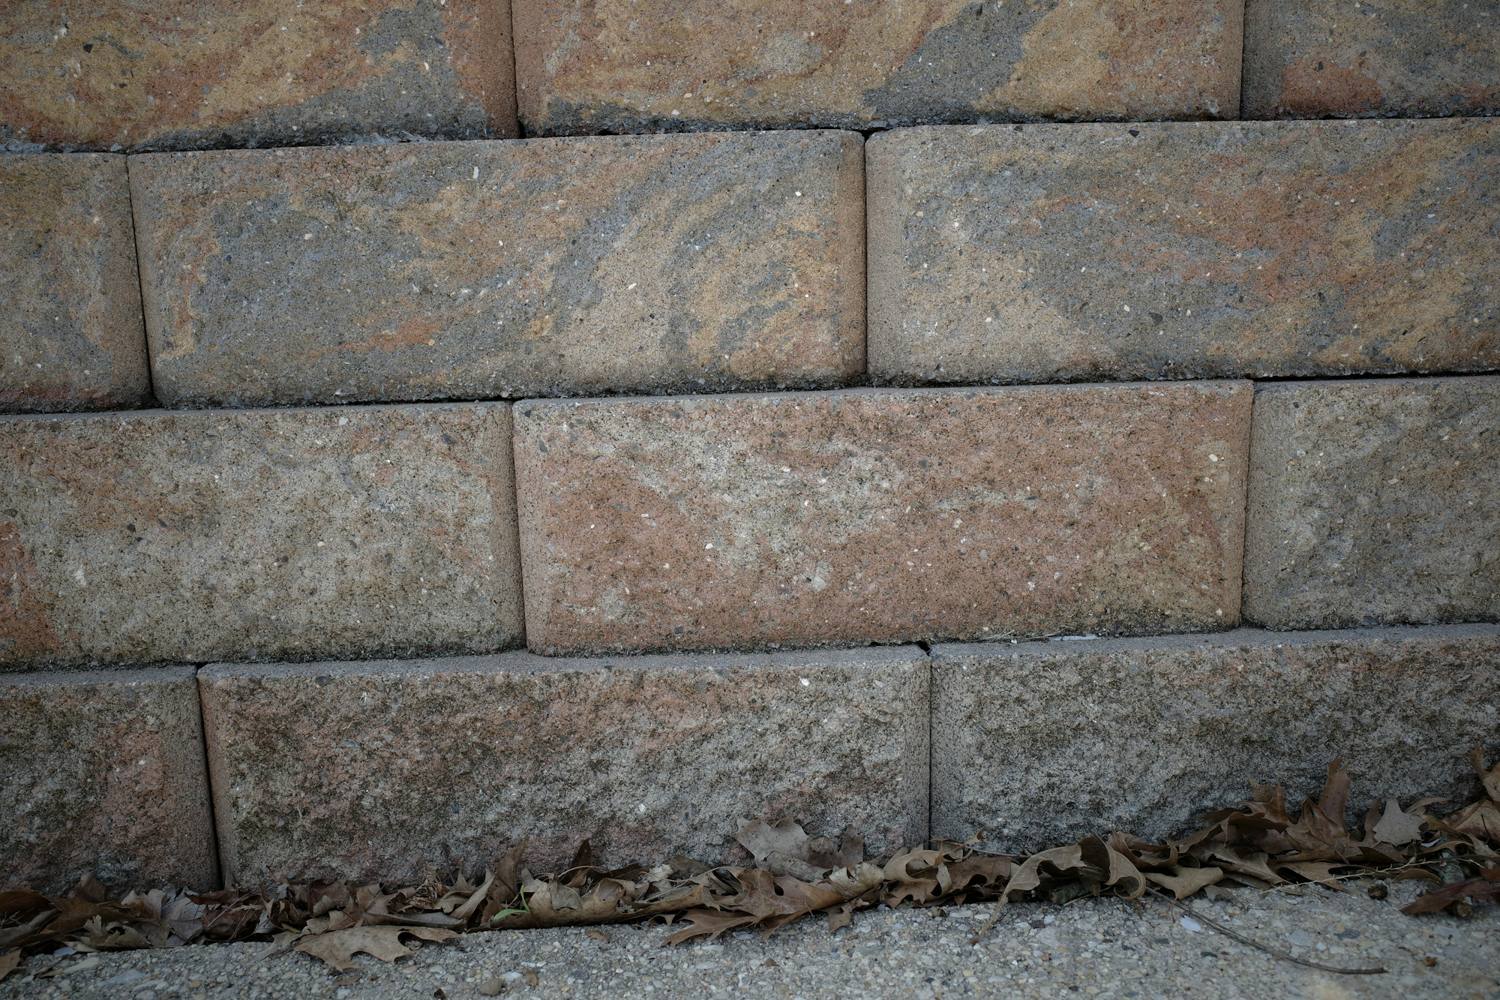
Block, stone, and timber retaining walls with real drainage behind them.
A retaining wall is a drainage structure that happens to be made of block. Our clay holds water, and water behind a wall pushes with far more force than dry soil does. Walls here fail because nobody put stone and a drain pipe behind them, not because the block was wrong.
One contract, one crew lead, and a written scope covering the excavation, the base, the drainage, and the reinforcement. We compact the base in lifts and backfill with clean stone, which is the part you never see and the part that decides whether the wall is still standing in fifteen years.
Height changes everything. Past a certain point a wall needs engineering and geogrid tying it back into the hill, and that is a different job than a garden wall.
What is included
- Excavation and site preparation
- Compacted leveling base
- Drainage stone and perforated pipe
- Wall construction with proper setback
- Geogrid reinforcement on taller walls
- Backfill, grading, and topsoil
- Site cleanup
Options
- Segmental block
- Natural stone
- Timber
- Poured concrete
- Terraced walls
- Steps built into the wall
How the job runs
Retaining walls, step by step.
Quote
We look at the slope, the drainage, and the height you need, and quote the wall with the base, drainage, and reinforcement written out.
Prep
We call for utility locates, excavate the trench, cut back the hill, and compact a leveling base.
Work
We set the base course level, build the wall to the proper setback, and install drainage stone, pipe, and geogrid as we go up.
Finish
We backfill, grade and topsoil the area, clean the site, and run a hose behind the wall to show you the drain outlet working.
Questions
Straight answers.
Why do retaining walls fail?
Drainage, almost every time. Without clean stone and a pipe behind it, a wall in our clay is holding back mud and water instead of soil, and it leans or bulges. The other two causes are a base that was never properly compacted and a tall wall built without geogrid tying it into the hill.
How tall can you build without engineering?
Around here, walls up to about four feet are typically built to manufacturer specifications without a stamped design, and above that most municipalities want an engineer. That height drops when a driveway, a slope, or a structure above adds load. We check the local requirement before quoting and handle the paperwork with the city or county.
How long does it take?
A typical 40 to 60 foot garden wall is three to five days. Taller walls with geogrid, built-in steps, or difficult access run one to two weeks. Wet weather stops this work fast, because a base cannot be compacted in mud.
Do you handle drainage?
It is half the job. Clean drainage stone behind the full height, a perforated pipe at the base, and an outlet that actually daylights so the water leaves. We also look at where your downspouts and grade send water before we build, because no wall can fix a roof draining into the hillside.
Can you replace a leaning wall?
Yes, and most leaning walls need replacement rather than repair, because the cause is behind them. We take it down, excavate back, correct the drainage, and rebuild on a compacted base. Sometimes we can reuse segmental block that is still in good shape, which cuts the material cost.
Related
Often done together.
Concrete work
Driveways, patios, sidewalks, slabs, and steps, poured to last through freeze-thaw.
See details →Decks
Composite and wood decks, covered porches, and railings built on proper footings.
See details →Demolition
Interior and structural demo, garages, sheds, decks, and concrete, hauled away the same day.
See details →